
Studios & Granny Flats
Home/Our homes
Every model
Our homes
Extendable homes, flatpack demountables, studios and custom builds — imported, assembled and finished in our Woolner factory, then delivered anywhere in the Northern Territory.
18 homes in this range.
Custom & Commercial
Floor plan
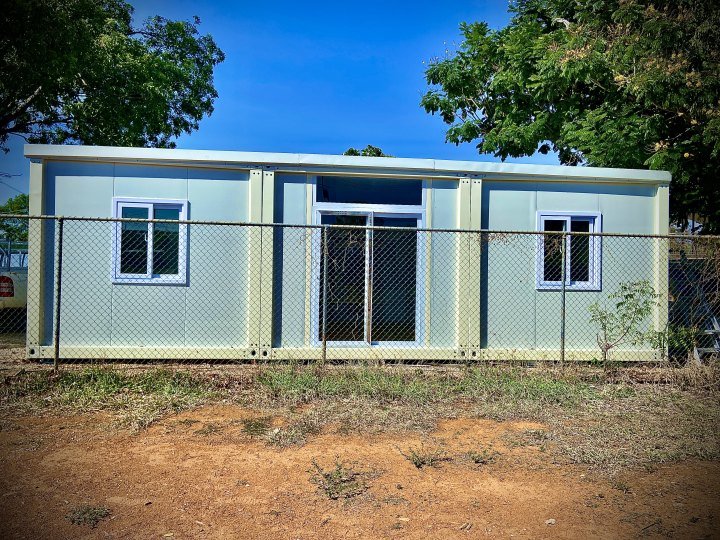
Zain 2 Family House
Dimensions * Length: 6m * Width: 9m * Height: 2.8m Floor Plan Includes 2 Bedrooms * Bedroom 1: 3m x 3.2m * Master Bedroom: 3.6m x 3m * Each…
Contact us for current pricing
Details
Studios & Granny Flats
Floor plan
Custom & Commercial
Floor plan
Custom & Commercial
Floor plan
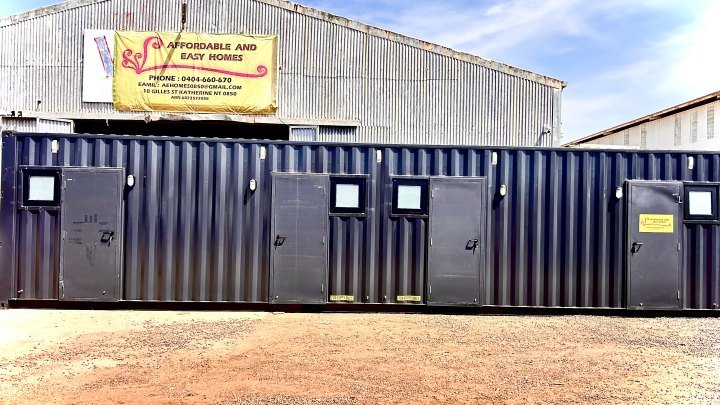
40-Foot Shipping Container
📐 Dimensions: • Length: 12.19m • Width: 2.44m • Height: 2.60m ⸻ 🏠 Interior Layout: 4 Self-Contained Units Each of the four units includes: ✅…
Contact us for current pricing
Details
Floor plan
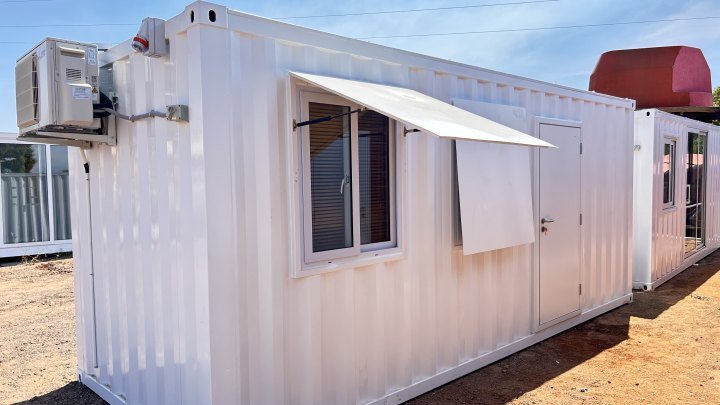
Shelter Shipping container 2
This solid, high-security shipping container unit is designed for durability, safety, and convenience—ideal for use as a compact home, offic…
Contact us for current pricing
Details
Floor plan
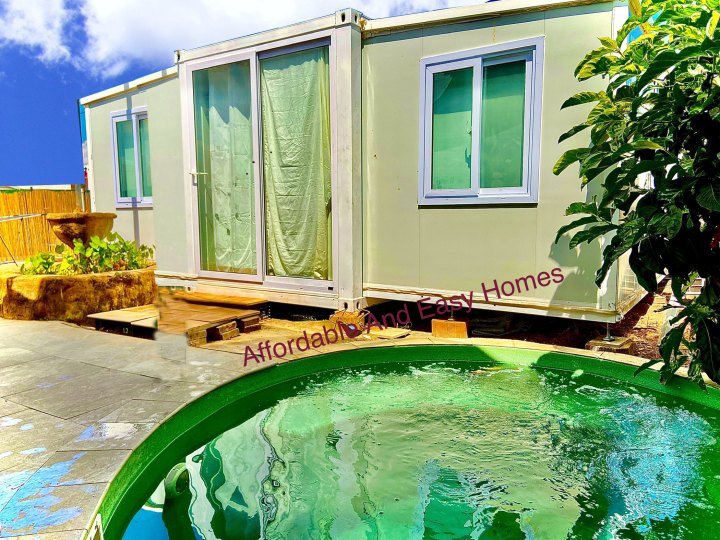
Butterfly house
AE Homes proudly pioneered this innovative style of housing in the Northern Territory, being the first to introduce this type of home to the…
Contact us for current pricing
Details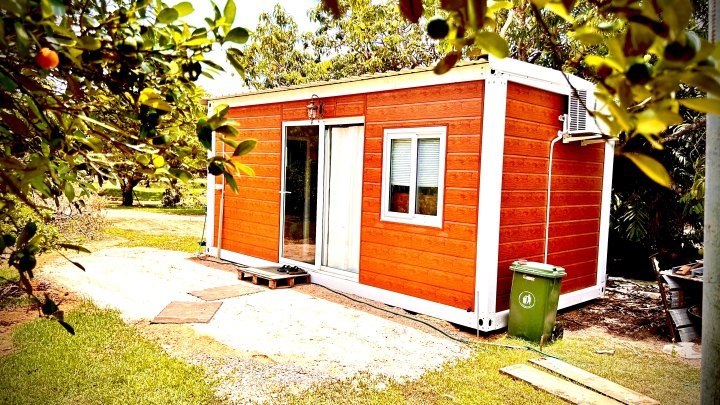
Floor plan
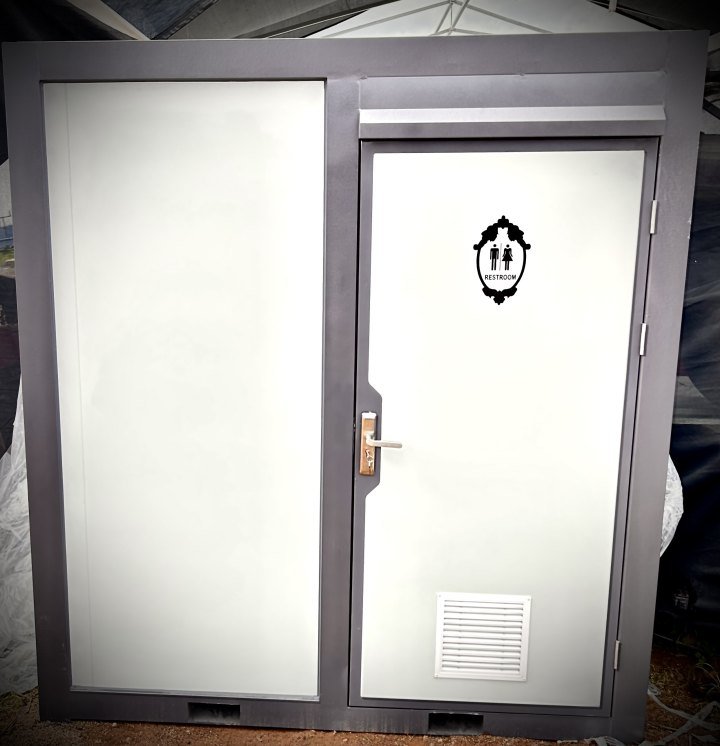
BATHROOM PODS
If you’re dealing with old pipes, tree roots, or outdated shower-toilet systems, this is your chance to upgrade with a convenient and afford…
Contact us for current pricing
Details
Flatpack Demountables
Floor plan
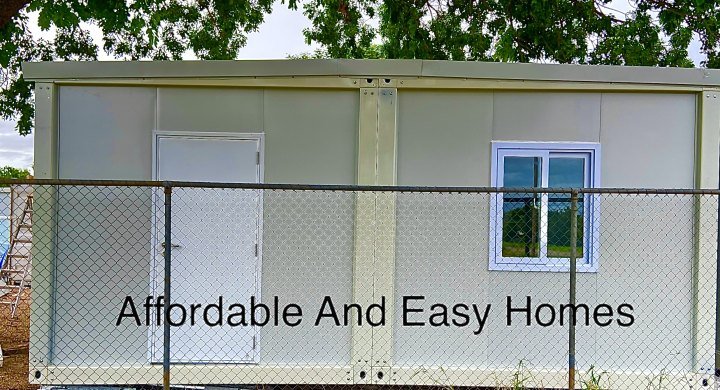
Merrylands - medium family house
Dimension 6 M length * 6 M width *2.8 M hight total of 36 m2 - Package includes two bedrooms, with two large windows in each room - 1,8 M ki…
Contact us for current pricing
Details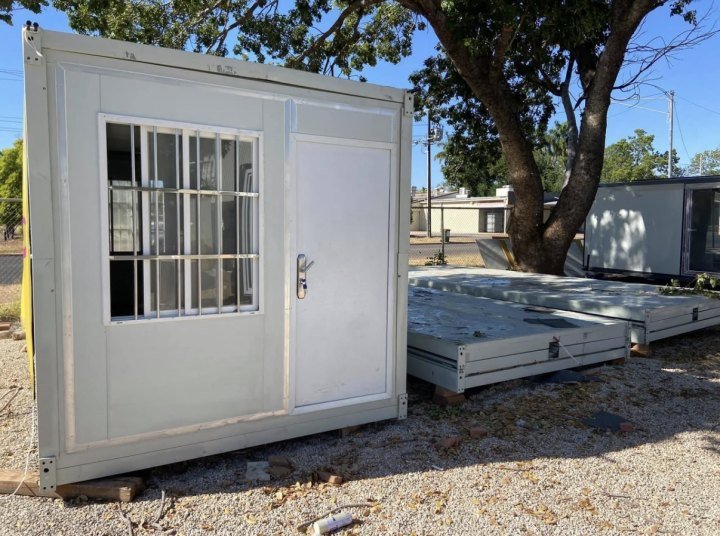
Mini extendable container
-SIZE:5800*2500*2500MM -very easy to assemble No more than 30 minutes
Contact us for current pricing
Details