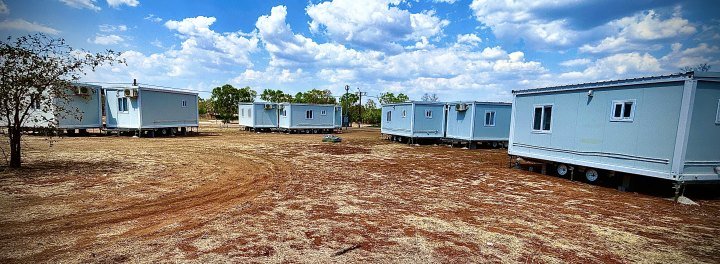
Custom & Commercial
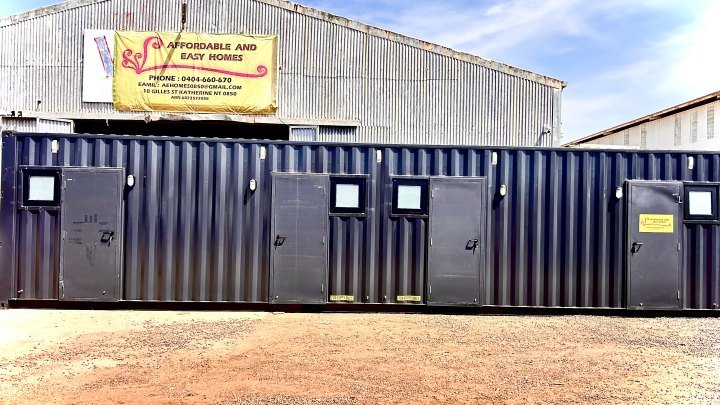
40-Foot Shipping Container
📐 Dimensions: • Length: 12.19m • Width: 2.44m • Height: 2.60m ⸻ 🏠 Interior Layout: 4 Self-Contained Units Each of the fo…
Contact us for current pricing
Details
Home/ Our homes/ Custom & Commercial/ Zain 2 Family House
Custom & Commercial
Family House
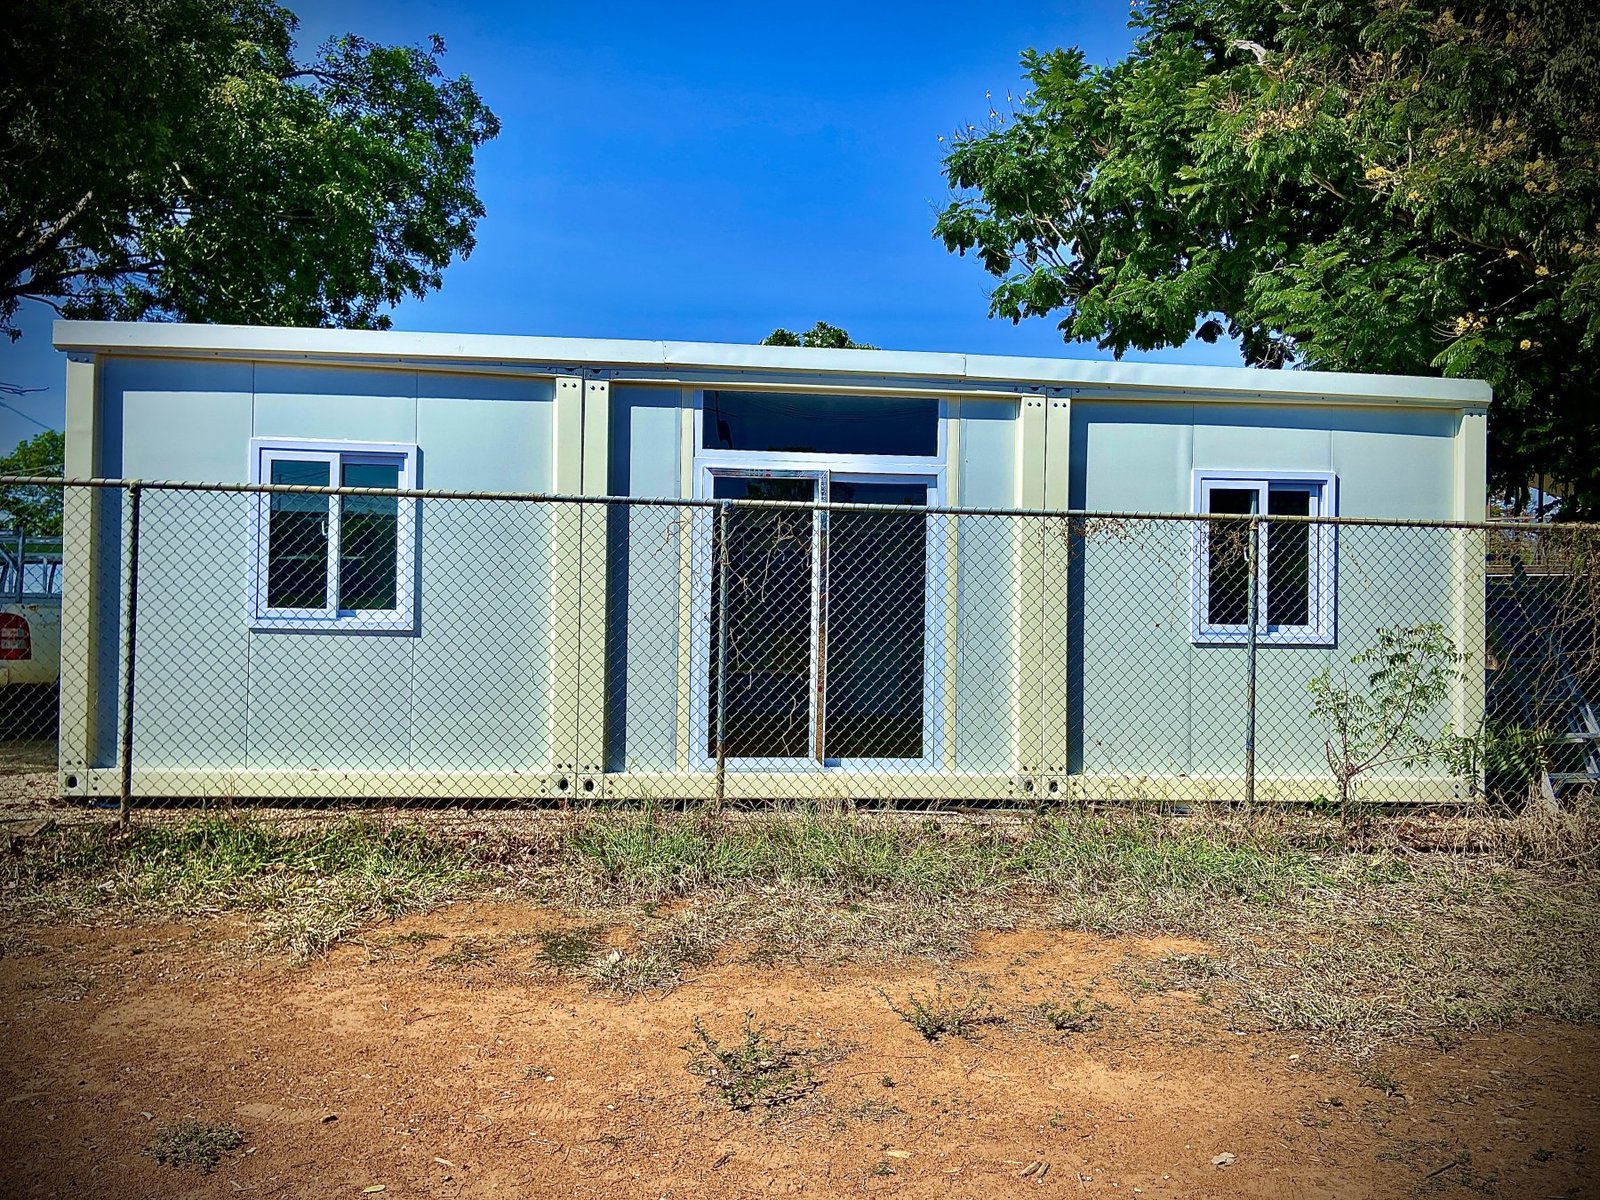
Dimensions * Length: 6m * Width: 9m * Height: 2.8m Floor Plan Includes 2 Bedrooms * Bedroom 1: 3m x 3.2m * Master Bedroom: 3.6m x 3m * Each bedroom includes two windows. Bathroom * Shower * Ceramic toilet * Ceramic wash basin * Mirror Kitchen * Large kitchen cabinetry * Marble benchtop * Sink included Electrical & Plumbing * Complete electrical and plumbing package included. * Three ceiling fans included (not shown in photos). Windows & Doors * 10 windows with flyscreens. * Large aluminium sliding entry door with flyscreen included. Roofing * EPS sandwich panel roof system. * Roof columns and roof sheeting included. * Upgraded cyclone-rated roof design. * Heavy-duty roof cover sheets with increased thickness. Flooring Construction * 14 steel beams with 1.2mm thickness. * 20mm MGO flooring board. * Stronger construction compared with many standard market alternatives. Optional Extras * Air conditioning is available at an additional cost.
| Bedrooms | 2 |
|---|---|
| Bathrooms | 1 |
| Range | Custom & Commercial |
| Availability | Made to order |
Dimensions are nominal and can change with a customised layout. We confirm final figures in writing with your quote.
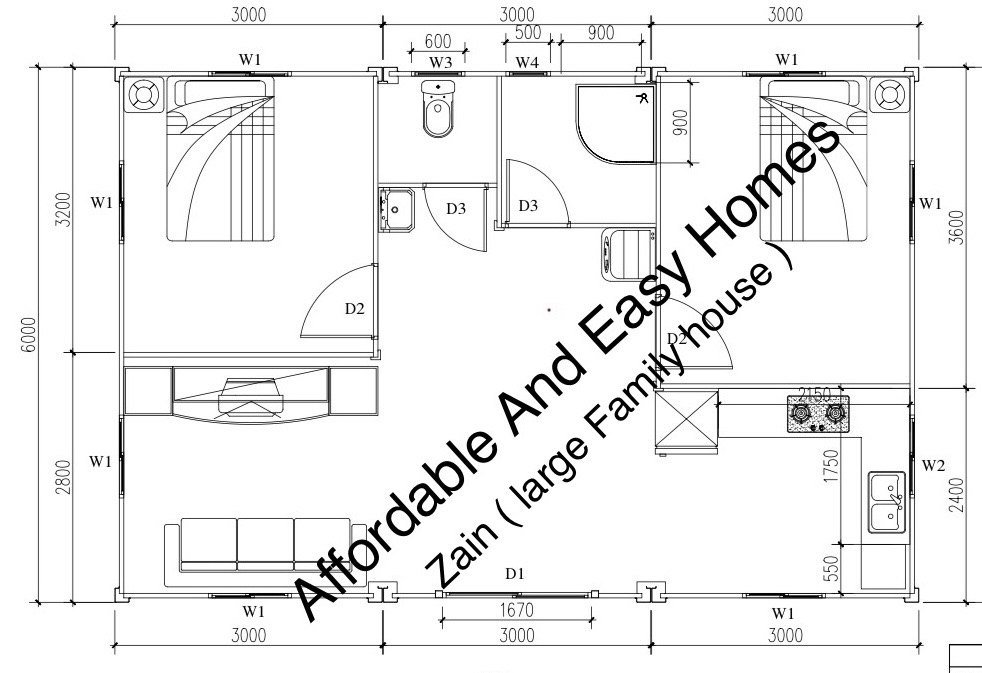
You choose your layout design and we build it — these plans are a starting point, not a limit.
Also worth a look
📐 Dimensions: • Length: 12.19m • Width: 2.44m • Height: 2.60m ⸻ 🏠 Interior Layout: 4 Self-Contained Units Each of the fo…
Contact us for current pricing
DetailsSend us the model you like and the suburb or community it is going to. We will come back with a full delivered price, with nothing hidden.