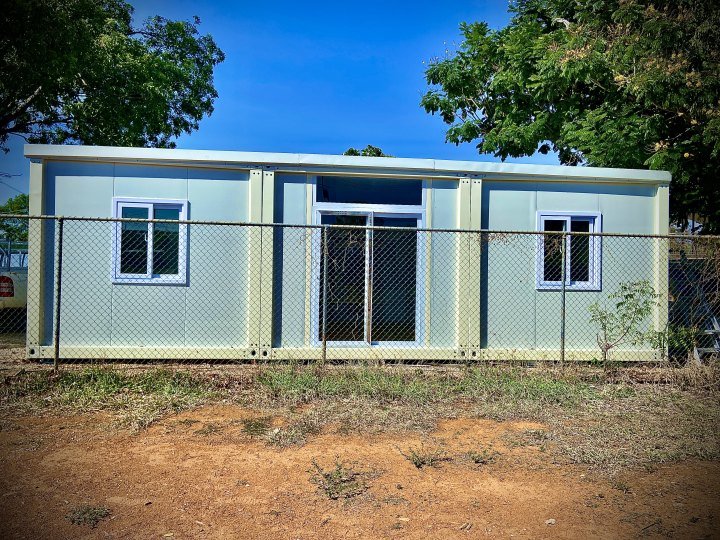
Custom & Commercial
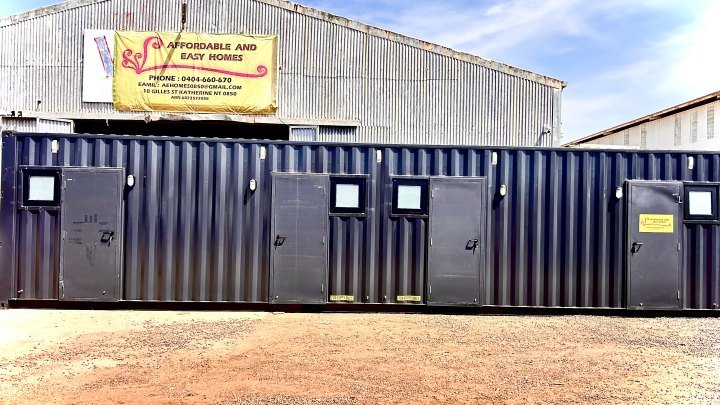
40-Foot Shipping Container
📐 Dimensions: • Length: 12.19m • Width: 2.44m • Height: 2.60m ⸻ 🏠 Interior Layout: 4 Self-Contained Units Each of the fo…
Contact us for current pricing
Details
Home/ Our homes/ Custom & Commercial/ Rockhole
Custom & Commercial
Demountable House – Rockhole Community, Katherine
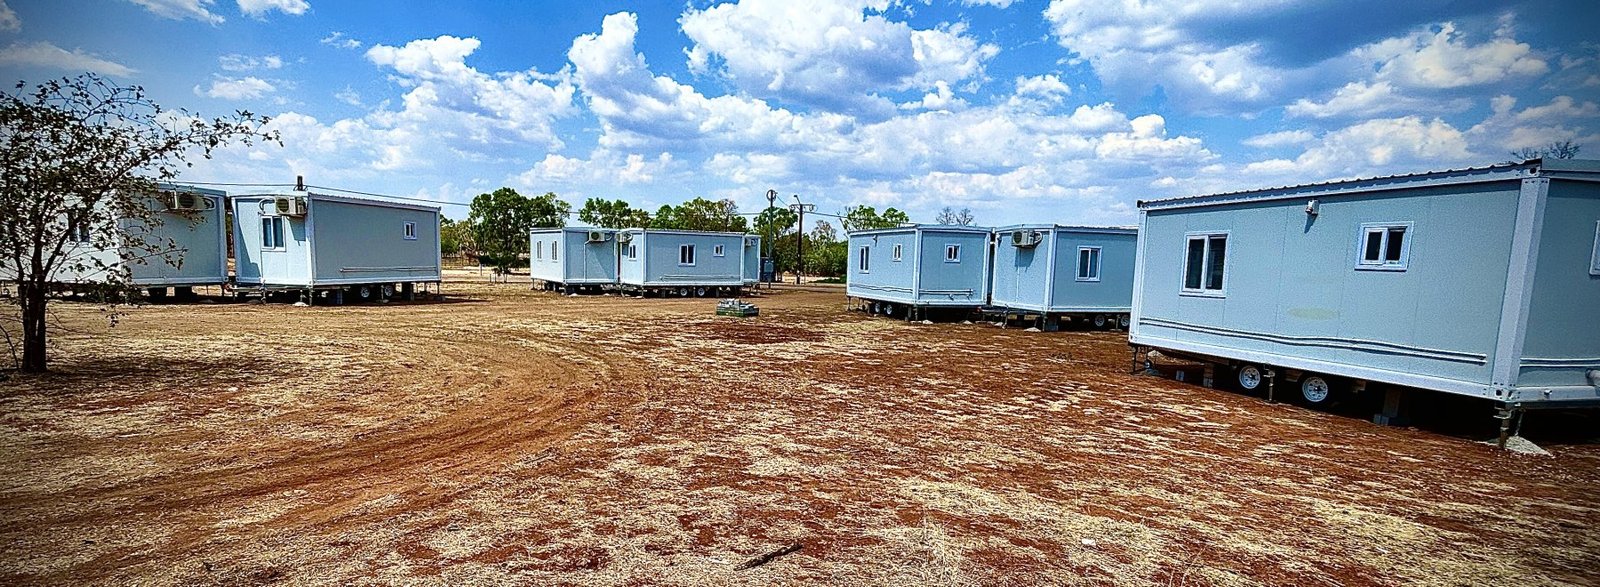
We built this demountable house for the Rockhole Community in Katherine. The home is designed to comfortably accommodate two adults or a small family, making it suitable for community housing, mining camps, remote accommodation, and similar applications. The practical demountable design allows the house to be transported and installed in locations where permanent construction may be difficult or less practical.
The Rockhole is a genuine two bedroom home, and it is the model customers most often make their own.
We treat the standard plan as a starting point. Bedroom sizes, the position of the bathroom, the kitchen run, where the doors and windows go, whether you want a second wet area — all of it can change before the build starts, and none of it needs an architect.
Tell us how many people are living in it and how you want to use the space, and we will come back with a layout and a price. Because the panels are manufactured to order, a customised Rockhole costs far less than the same changes would on a conventional house.
| Bedrooms | 2 |
|---|---|
| Range | Custom & Commercial |
| Availability | Made to order |
Dimensions are nominal and can change with a customised layout. We confirm final figures in writing with your quote.
Site works — footings or slab, and the final connection of power, water and waste by your licensed trades — sit outside the unit price. We will set that scope out clearly before you commit.
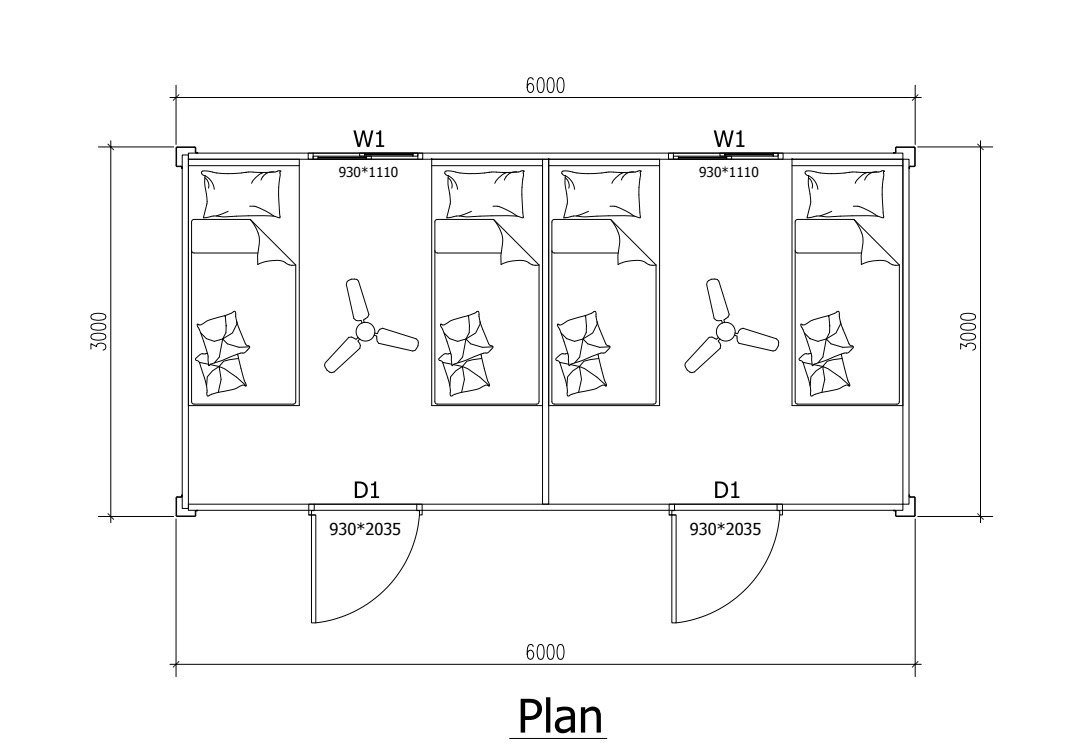
You choose your layout design and we build it — these plans are a starting point, not a limit.
Also worth a look
📐 Dimensions: • Length: 12.19m • Width: 2.44m • Height: 2.60m ⸻ 🏠 Interior Layout: 4 Self-Contained Units Each of the fo…
Contact us for current pricing
DetailsDimensions * Length: 6m * Width: 9m * Height: 2.8m Floor Plan Includes 2 Bedrooms * Bedroom 1: 3m x 3.2m * Master Bedroo…
Contact us for current pricing
DetailsSend us the model you like and the suburb or community it is going to. We will come back with a full delivered price, with nothing hidden.